



$710,000
$699,000
1.6%For more information regarding the value of a property, please contact us for a free consultation.
3 Beds
2 Baths
2,503 SqFt
SOLD DATE : 09/20/2019
Key Details
Sold Price $710,000
Property Type Single Family Home
Sub Type Single Family Residence
Listing Status Sold
Purchase Type For Sale
Square Footage 2,503 sqft
Price per Sqft $283
MLS Listing ID 72520103
Sold Date 09/20/19
Style Contemporary
Bedrooms 3
Full Baths 2
Year Built 1920
Annual Tax Amount $9,054
Tax Year 2019
Lot Size 0.530 Acres
Acres 0.53
Property Sub-Type Single Family Residence
Property Description
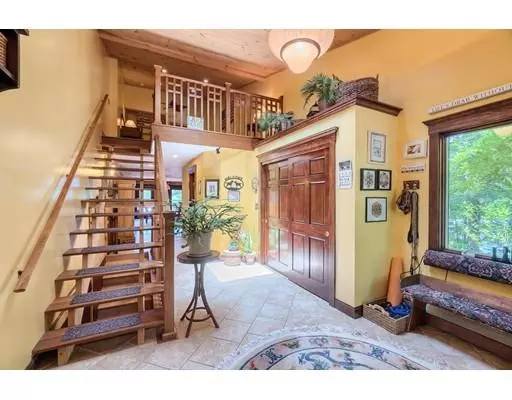
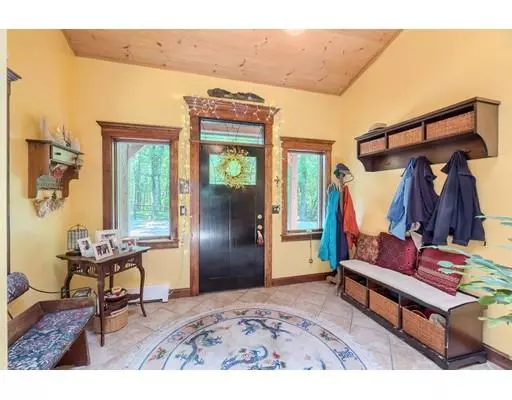
Life is better at the lake! Beautiful 3 bed, 2 bath waterfront property in Lunenburg! Enjoy privacy and tranquility all year long. Level one has a nice open floor plan w/ mahogany HW floors. Dining room w/ recessed lights is open to the gorgeous kitchen with granite counter tops, granite backslash, kitchen island, s/s appliances, recessed lighting and an adorable breakfast nook. Bright and sunny Living room with cathedral ceilings and wood stove. A pantry and convenient first floor laundry room complete this level. Upstairs is your master suite. Large bedroom with w2w carpet, recessed lights & master bath with w/ walk in shower & closet. Another bed w/ a vaulted ceiling and an office complete this level. Basement is partially finished with a bonus room, walk out to the patio & another bedroom. Low-maintenance home w/ no lawn to mow, fenced in yard, LARGE deck, 2nd lower deck w/ fire pit located steps above the lake, large EZ dock low maintenance floats for your boat & more!
Location
State MA
County Worcester
Zoning R
Direction Reservoir Rd to Flynn Rd to Fire Rd.
Rooms
Family Room Flooring - Stone/Ceramic Tile
Basement Full, Partially Finished, Walk-Out Access, Interior Entry, Concrete
Primary Bedroom Level First
Dining Room Flooring - Hardwood, Deck - Exterior, Exterior Access, Open Floorplan, Recessed Lighting
Kitchen Flooring - Stone/Ceramic Tile, Countertops - Stone/Granite/Solid, French Doors, Kitchen Island, Cabinets - Upgraded, Deck - Exterior, Exterior Access, Open Floorplan, Recessed Lighting, Stainless Steel Appliances
Interior
Interior Features Cable Hookup, Office, Bonus Room, Central Vacuum
Heating Baseboard, Oil
Cooling Central Air
Flooring Tile, Carpet, Hardwood, Flooring - Stone/Ceramic Tile, Flooring - Hardwood, Flooring - Wall to Wall Carpet
Fireplaces Number 1
Appliance Range, Dishwasher, Microwave, Washer, Dryer, Oil Water Heater, Tank Water Heater
Laundry Flooring - Stone/Ceramic Tile, Electric Dryer Hookup, Washer Hookup, First Floor
Exterior
Garage Spaces 2.0
Community Features Walk/Jog Trails, Bike Path, Conservation Area, Highway Access, Public School
Waterfront Description Waterfront, Beach Front, Lake, Lake/Pond, 0 to 1/10 Mile To Beach, Beach Ownership(Private)
View Y/N Yes
View Scenic View(s)
Roof Type Metal Roofing (Recycled)
Total Parking Spaces 10
Garage Yes
Building
Lot Description Wooded, Sloped
Foundation Concrete Perimeter, Stone
Sewer Private Sewer
Water Private
Architectural Style Contemporary
Read Less Info
Want to know what your home might be worth? Contact us for a FREE valuation!

Our team is ready to help you sell your home for the highest possible price ASAP

Bought with Jill Bailey • Redfin Corp.
GET MORE INFORMATION
